Floor Plan · Walden Pond
Tucker
2,543 sq ft Plan · Available in 4 communities
Starting At
Floor Plan
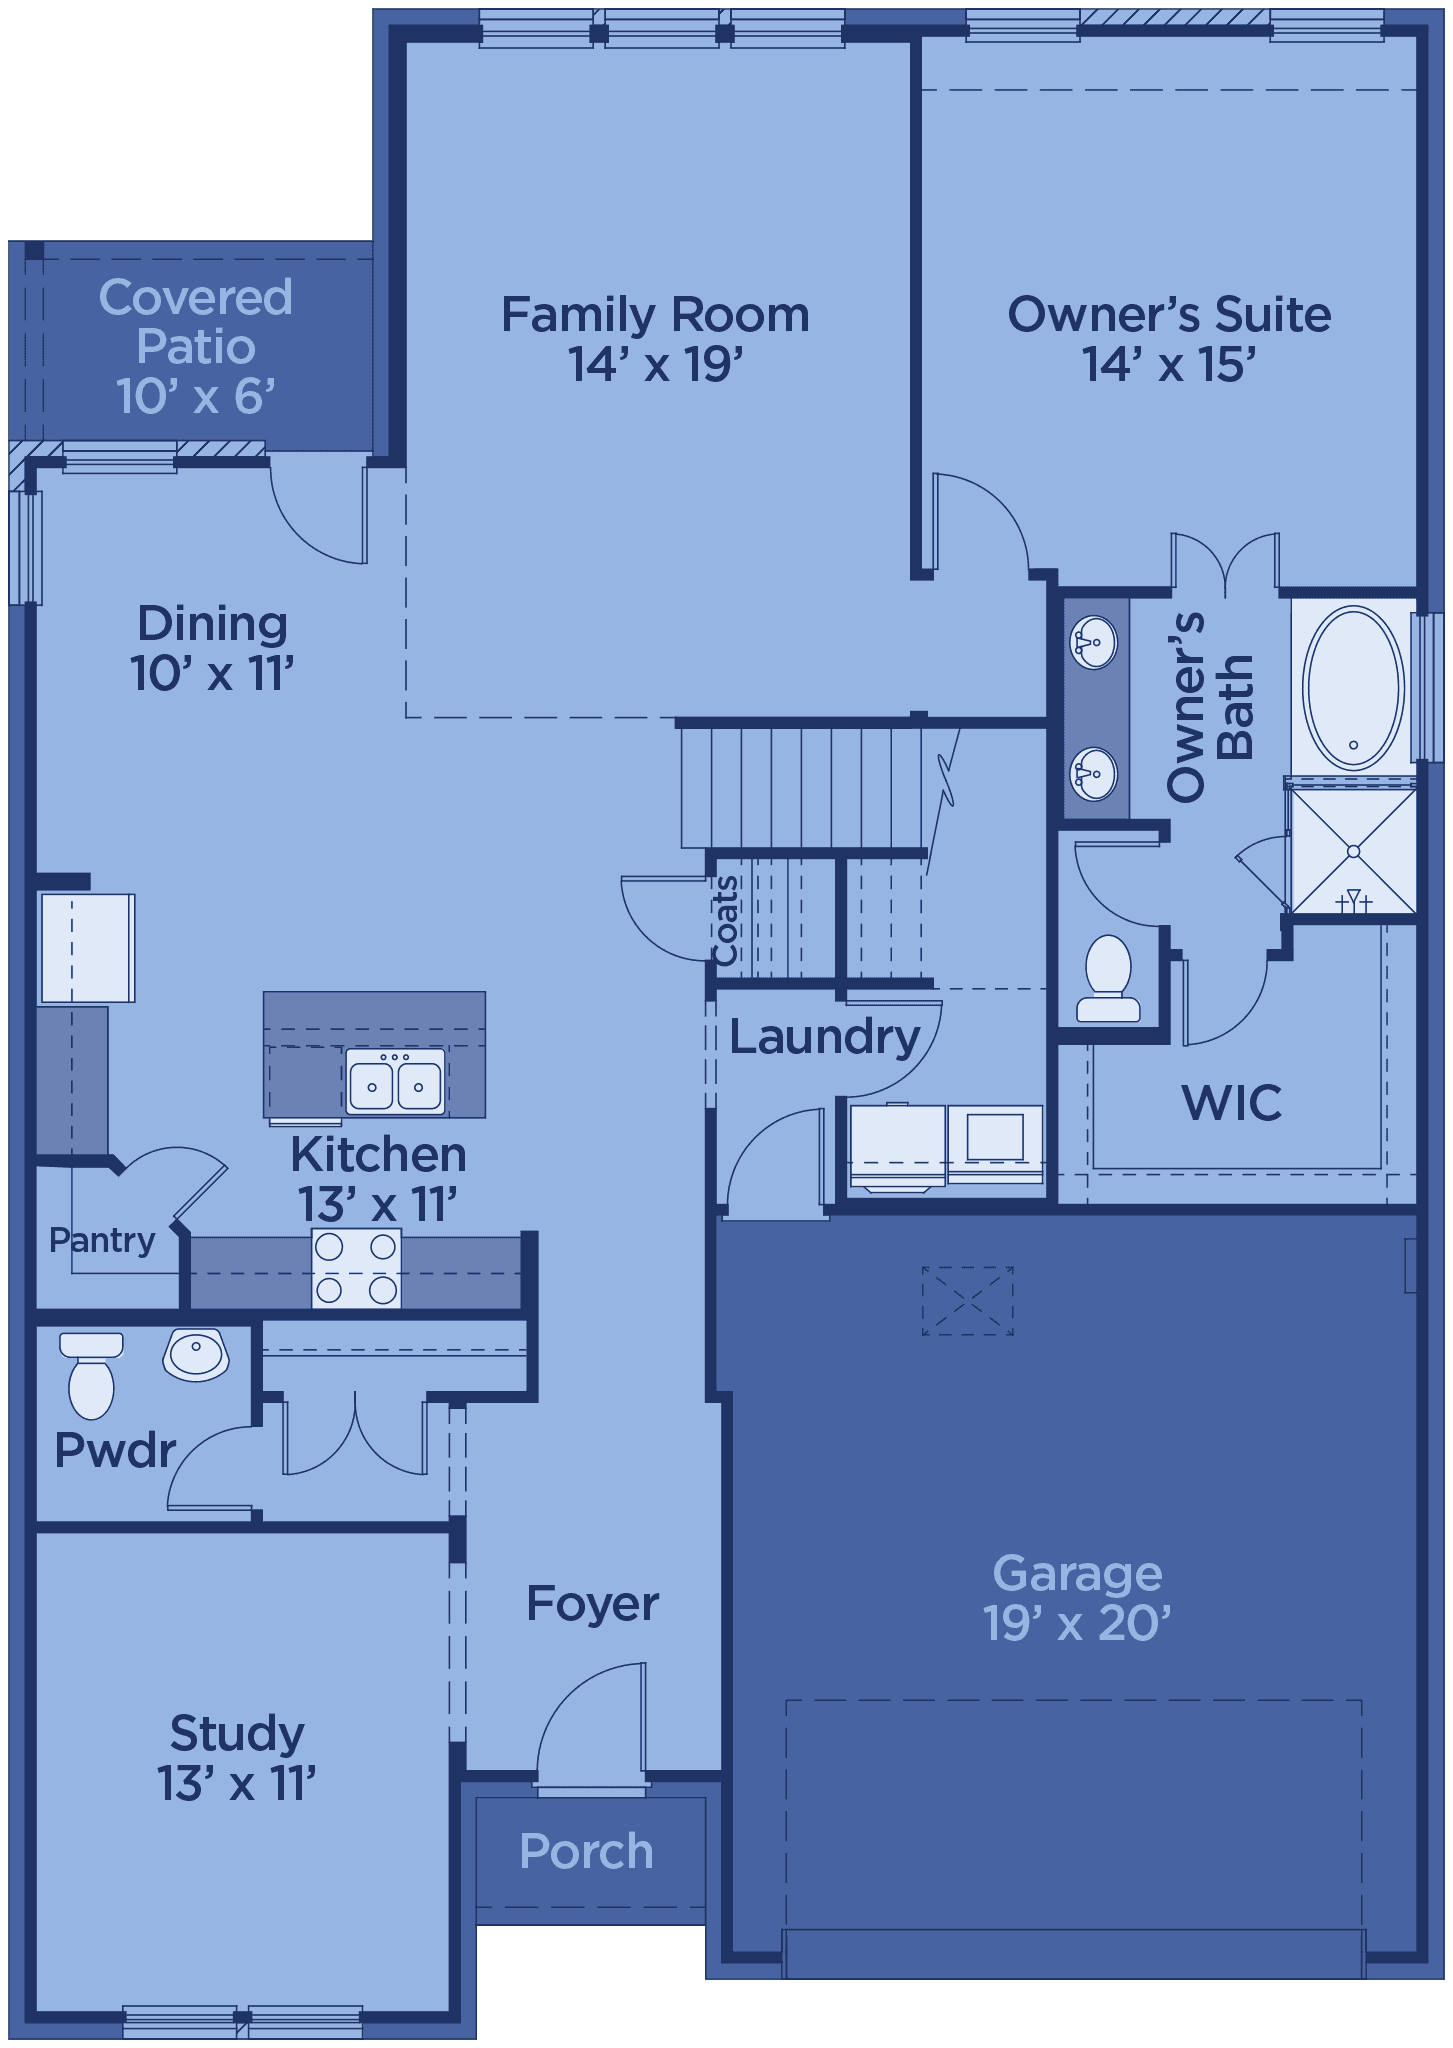
Tucker — 2,543 Sq Ft
About the Tucker Plan
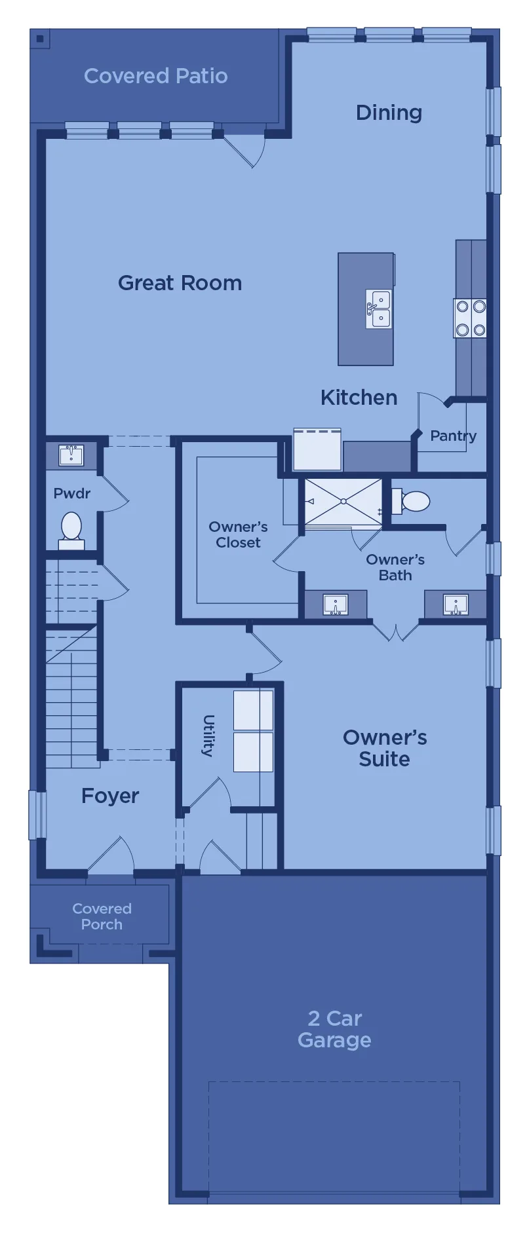
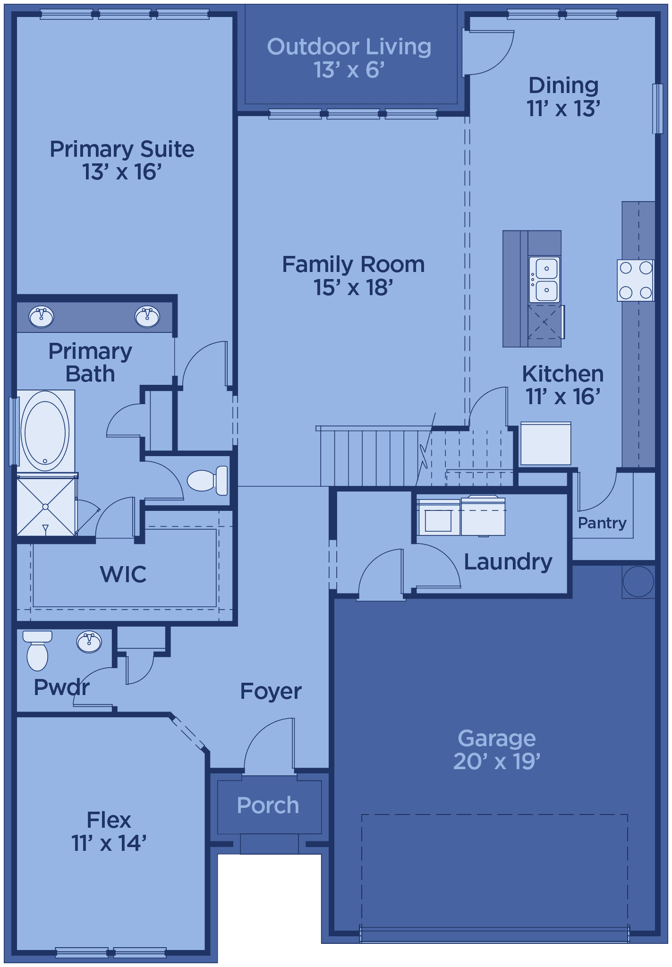
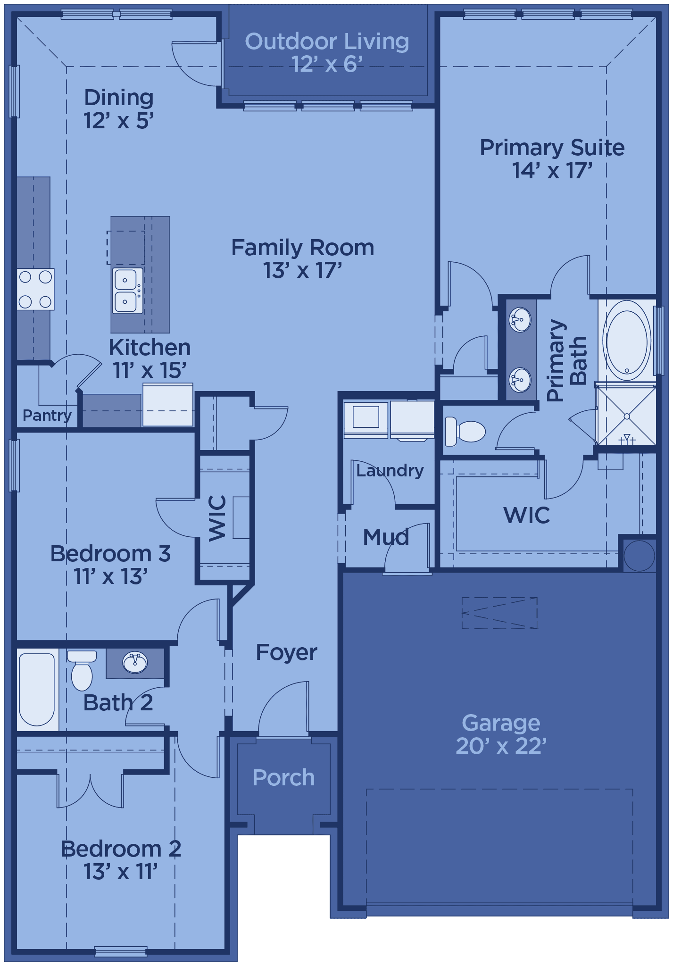
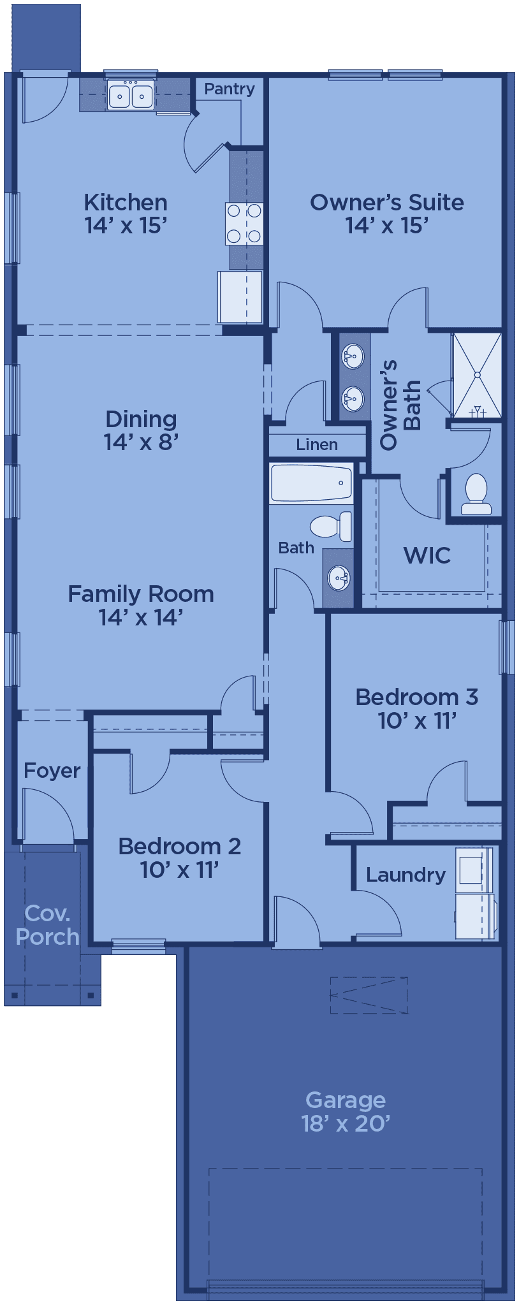
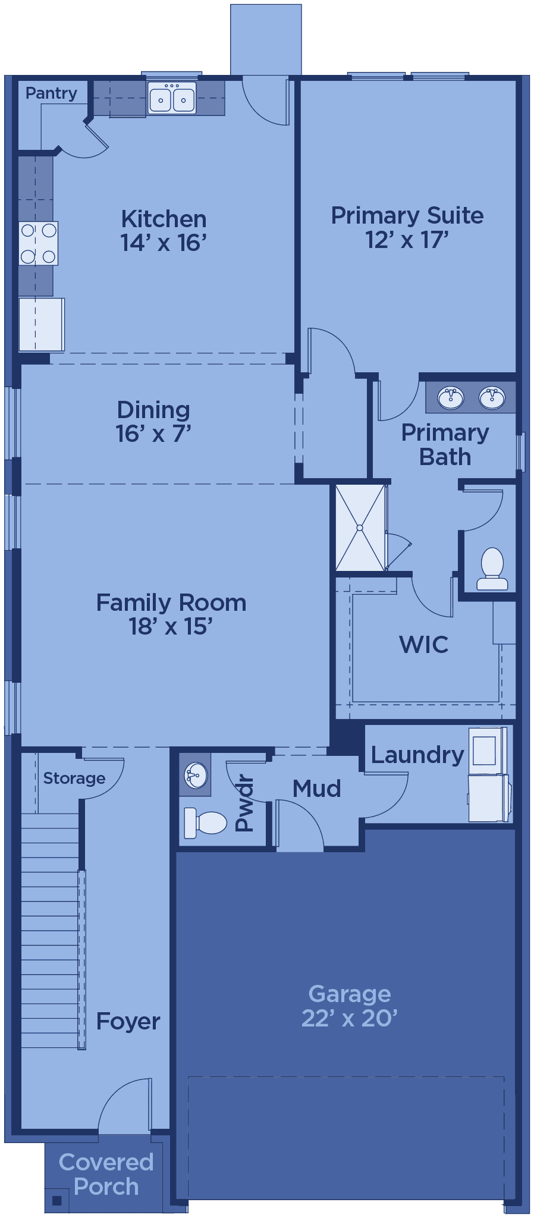
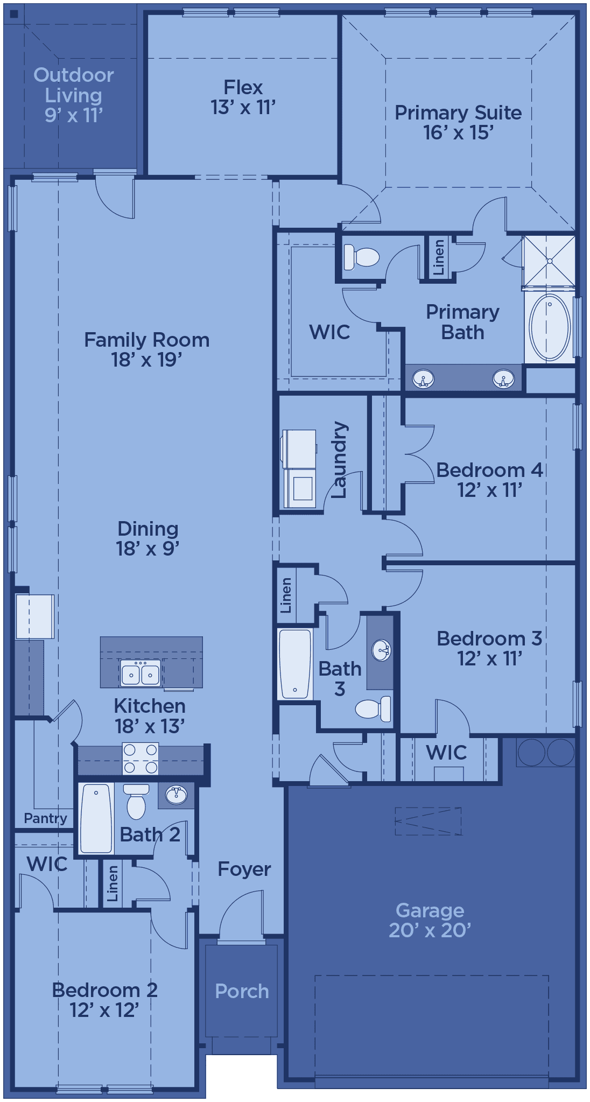
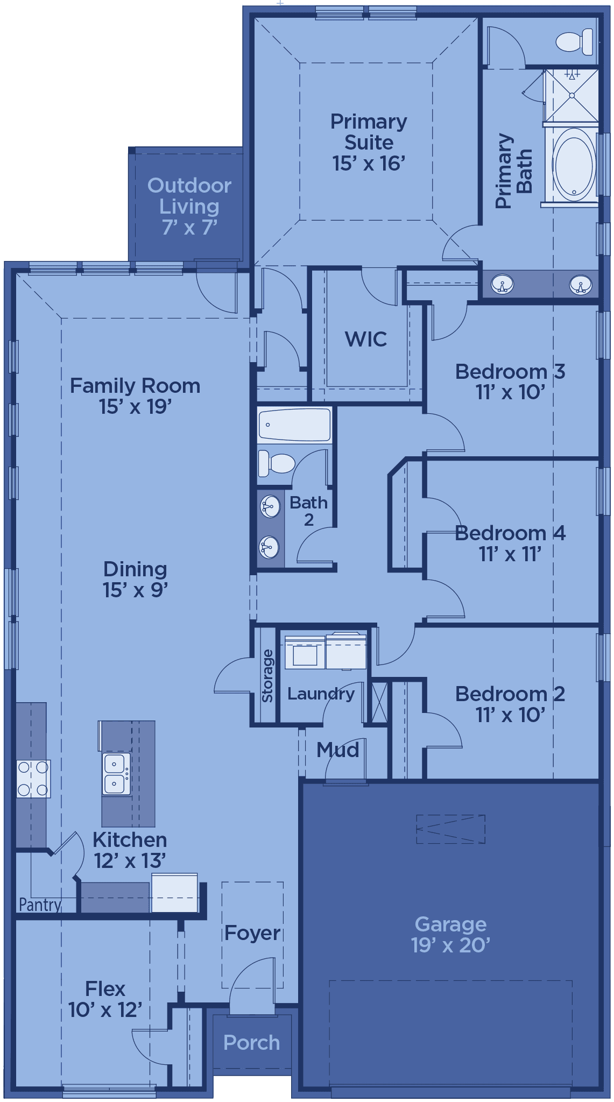
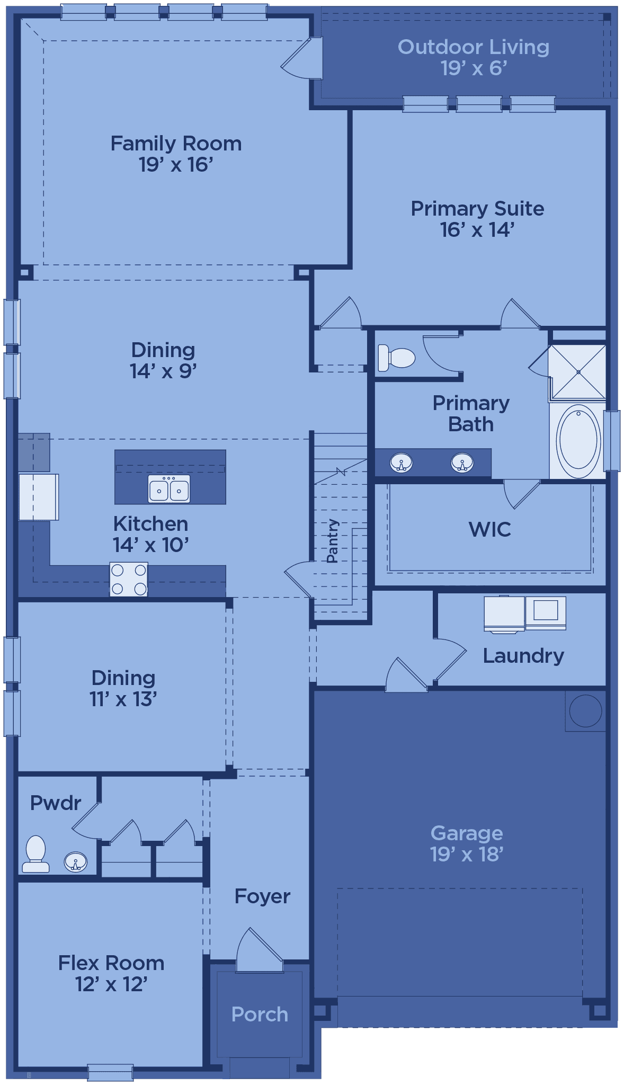
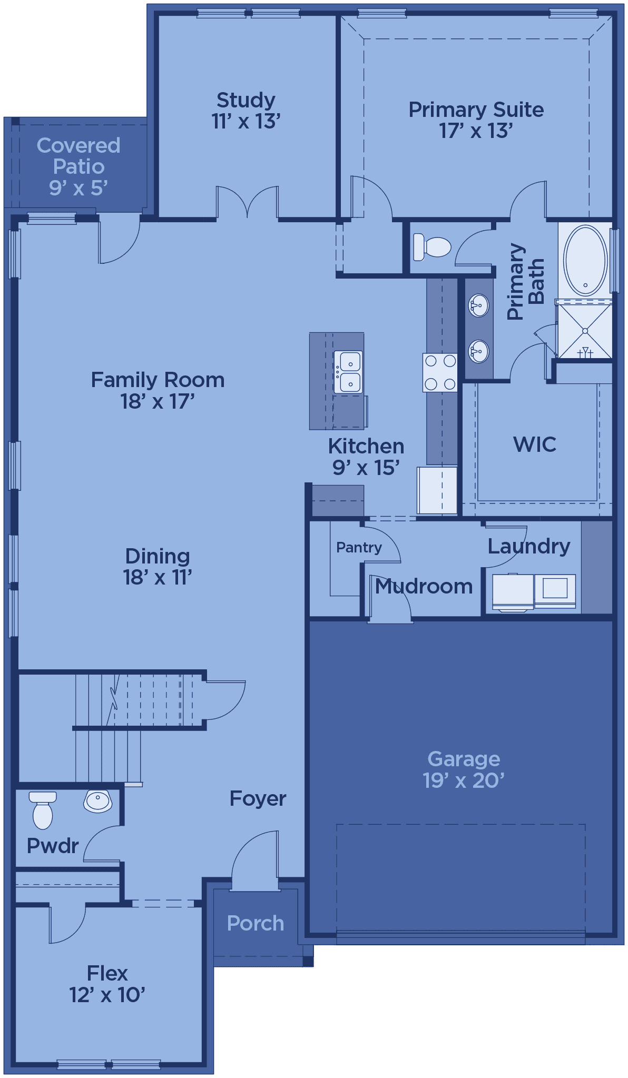
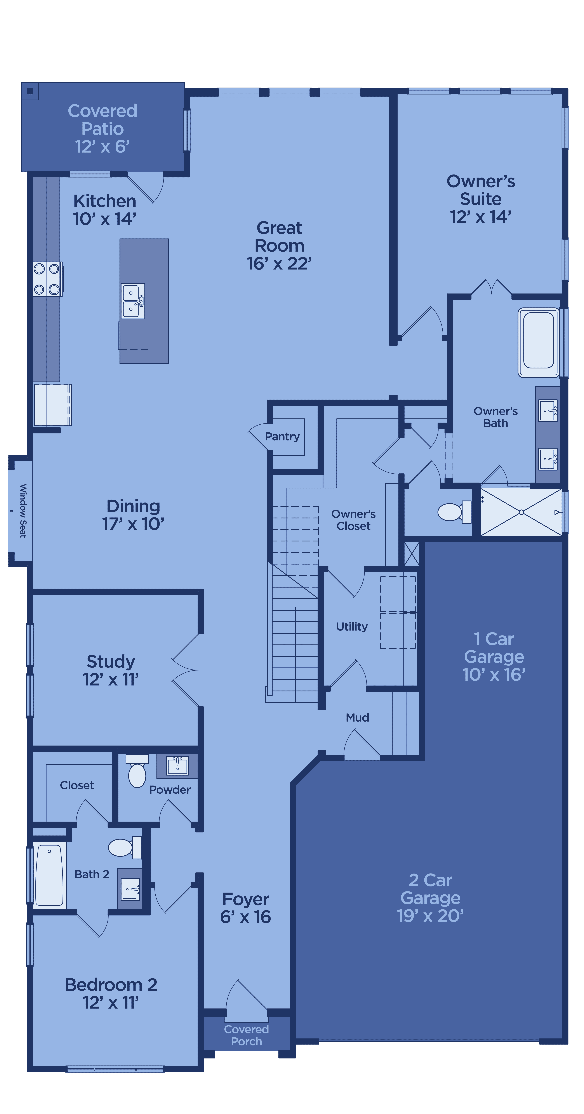
The Tucker is a spacious 2,543-square-foot, two-story home featuring four bedrooms, two to two-and-a-half bathrooms, a versatile flex room, an upstairs loft, and a two-car garage. Its open-concept main level connects the kitchen, dining area, and family room, creating an inviting setting for everyday living and entertaining. The kitchen includes a center island, generous cabinet and countertop space, and a convenient pantry, while the covered rear patio extends the home’s gathering space outdoors. Located on the first floor, the private primary suite features a spacious bedroom, dual-sink bathroom, walk-in shower, private water closet, and a large walk-in closet. The flex room near the foyer can be personalized as a home office, study, playroom, fitness room, or additional living space. A guest powder room, dedicated laundry room, mudroom, coat storage, and direct garage access add everyday convenience. Upstairs, the Tucker includes three secondary bedrooms, a full bathroom, multiple walk-in closets, and a spacious loft that can serve as a game room, media room, homework area, or second living space. An open-to-below design adds architectural interest and creates a bright, connected feel between the home’s two levels. A welcoming foyer, covered front porch, linen storage, and additional closet space complete this thoughtfully designed four-bedroom new home floor plan. Additional upgrades and design options may be available, allowing you to personalize the Tucker to complement your lifestyle and preferences.
Virtual Tour
Walk the Tucker in 3D
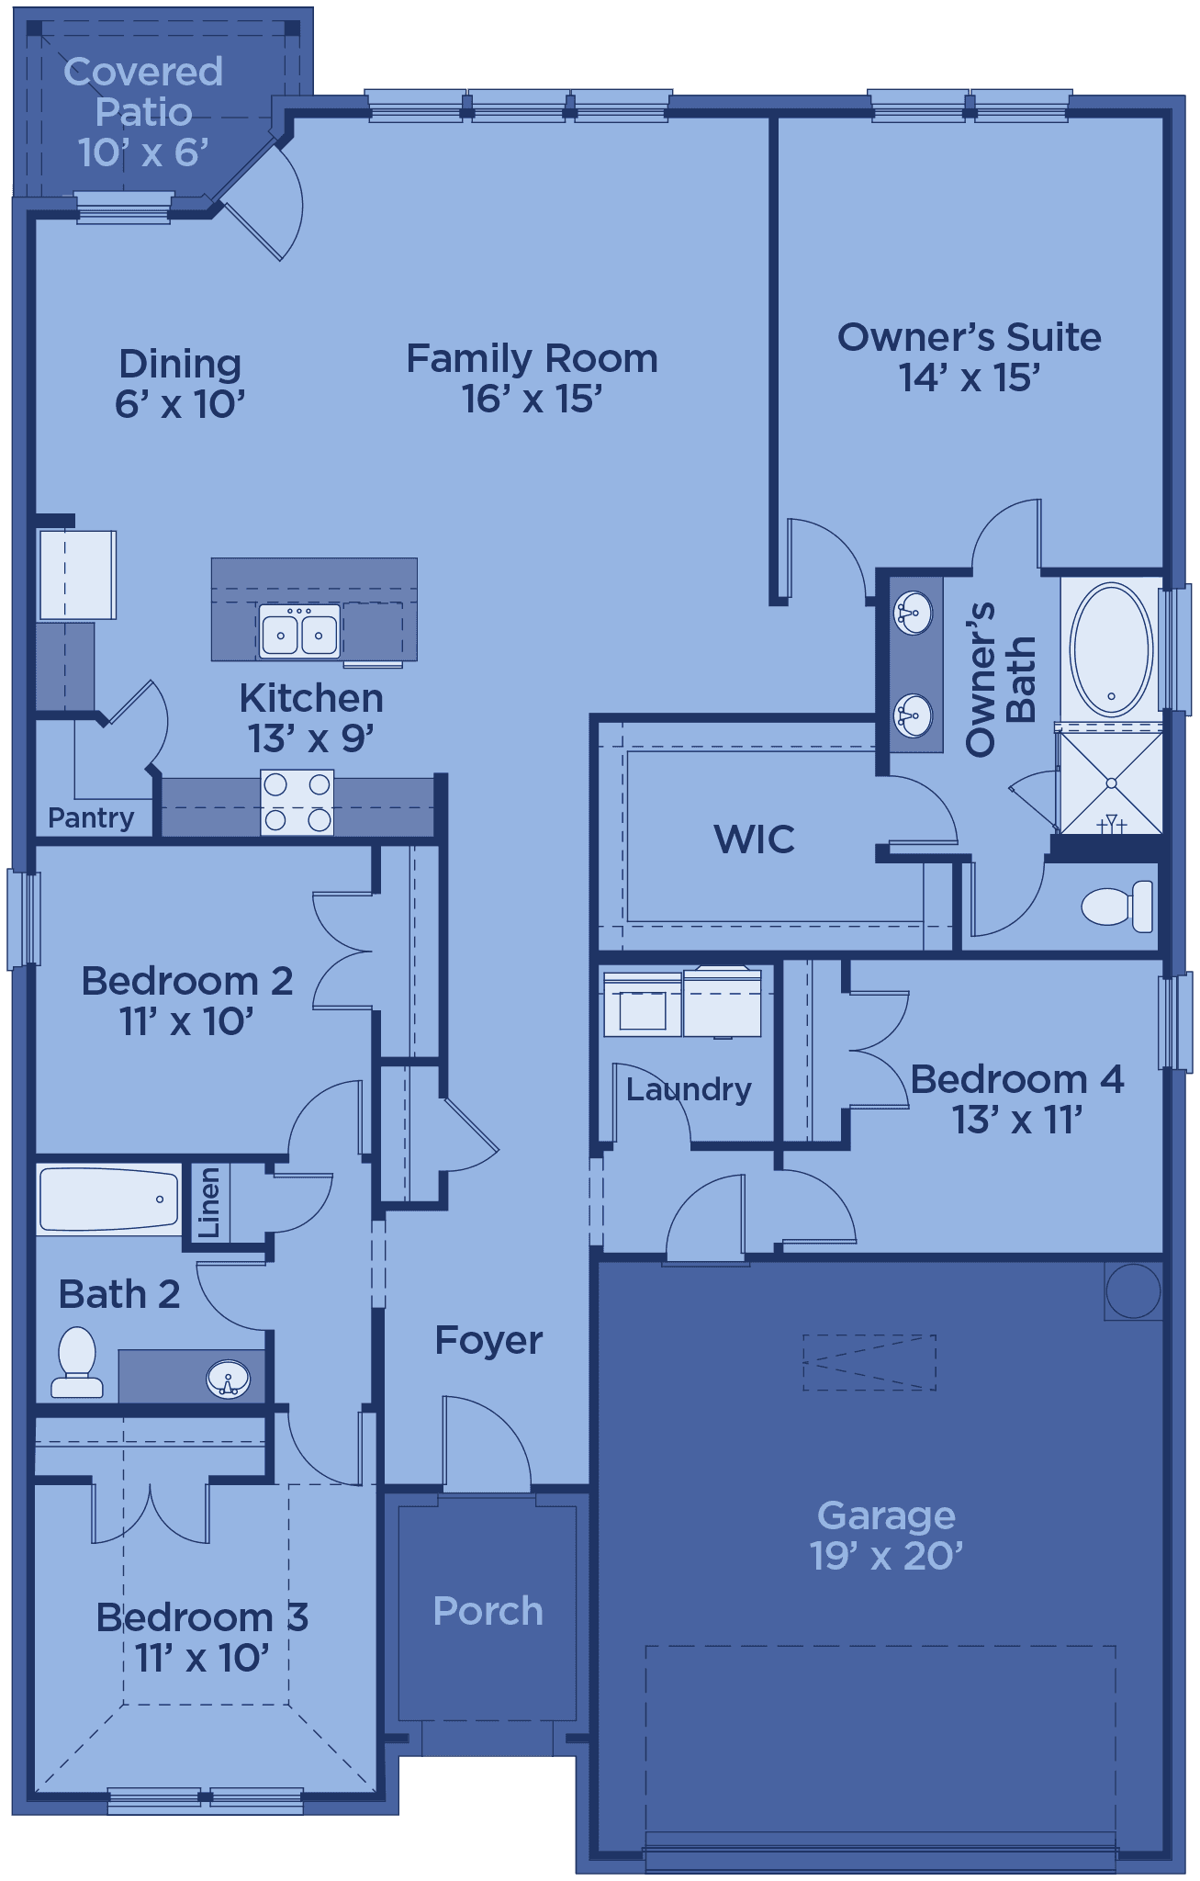
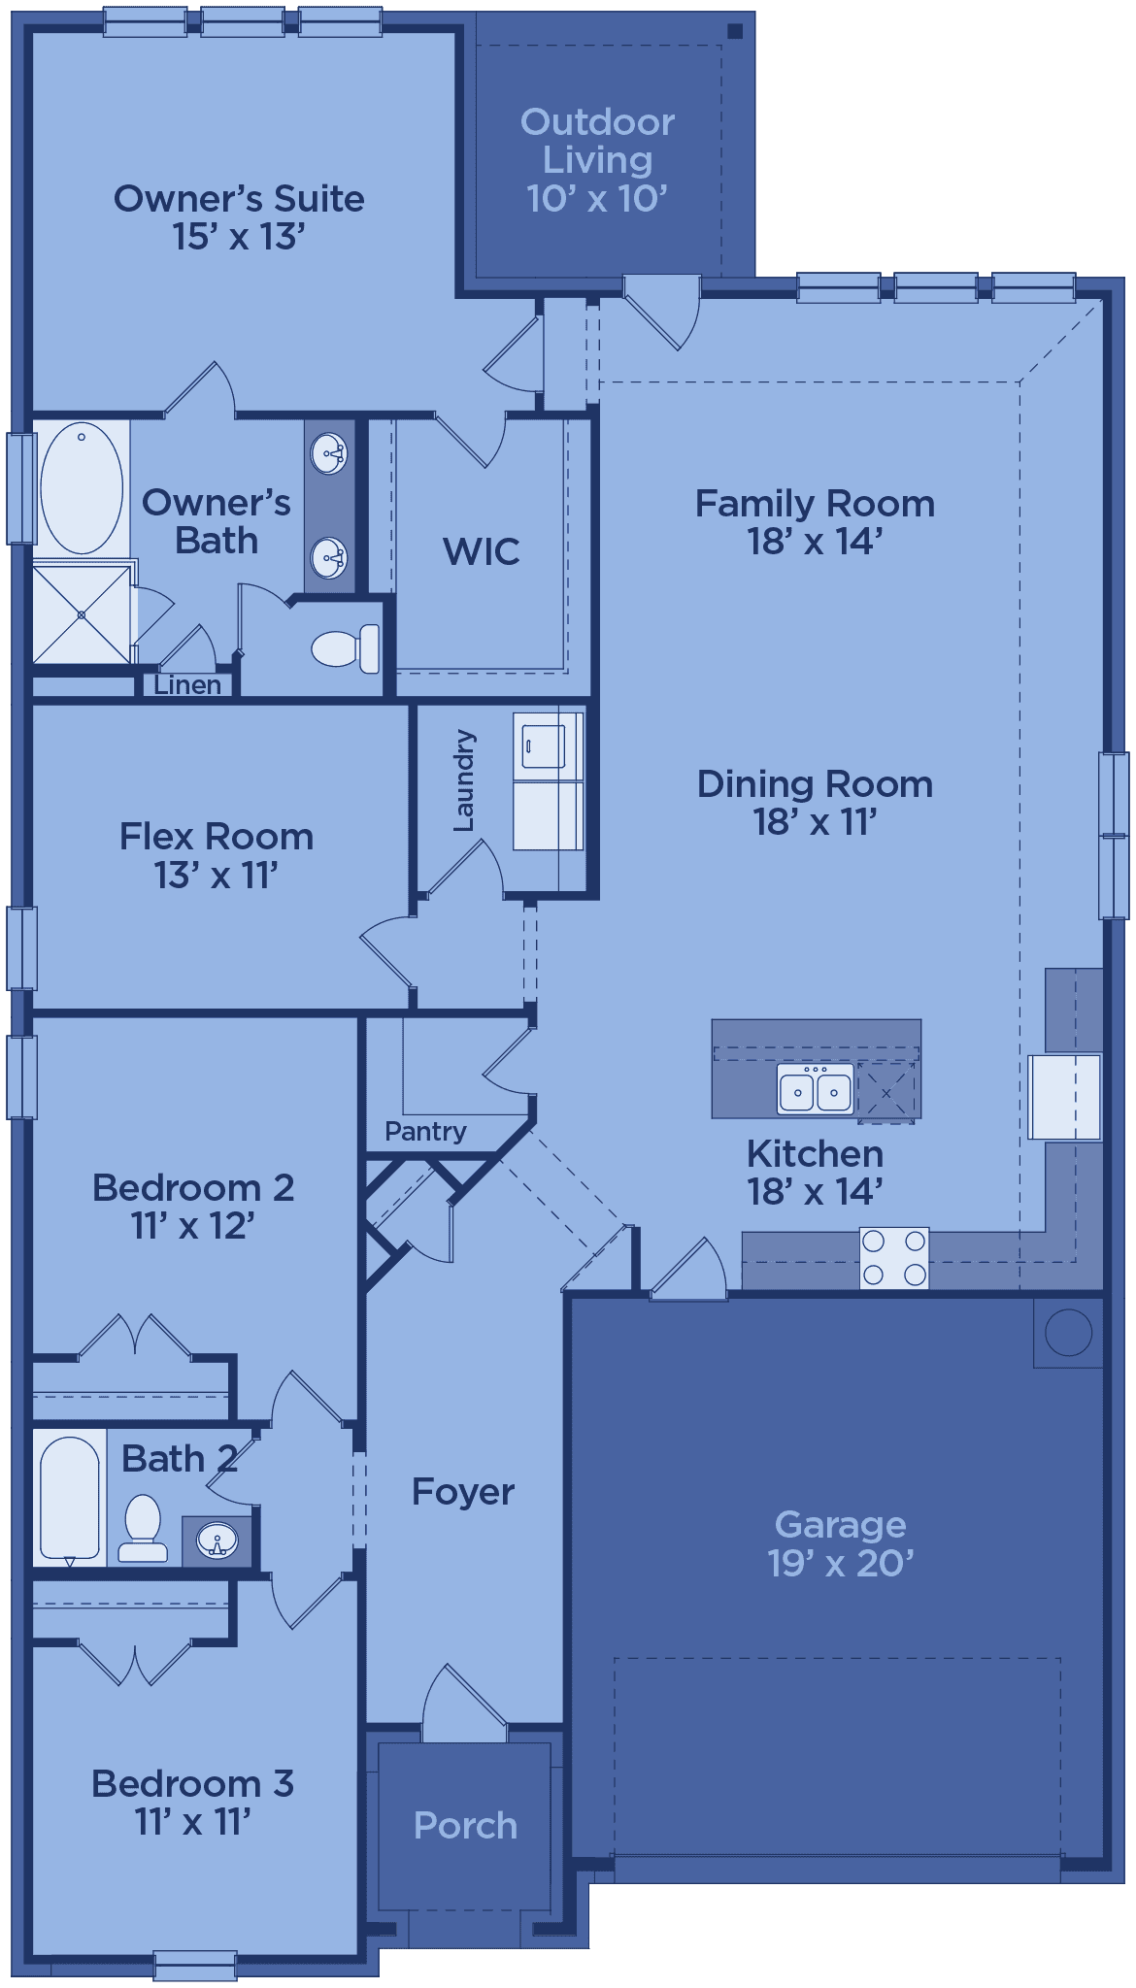
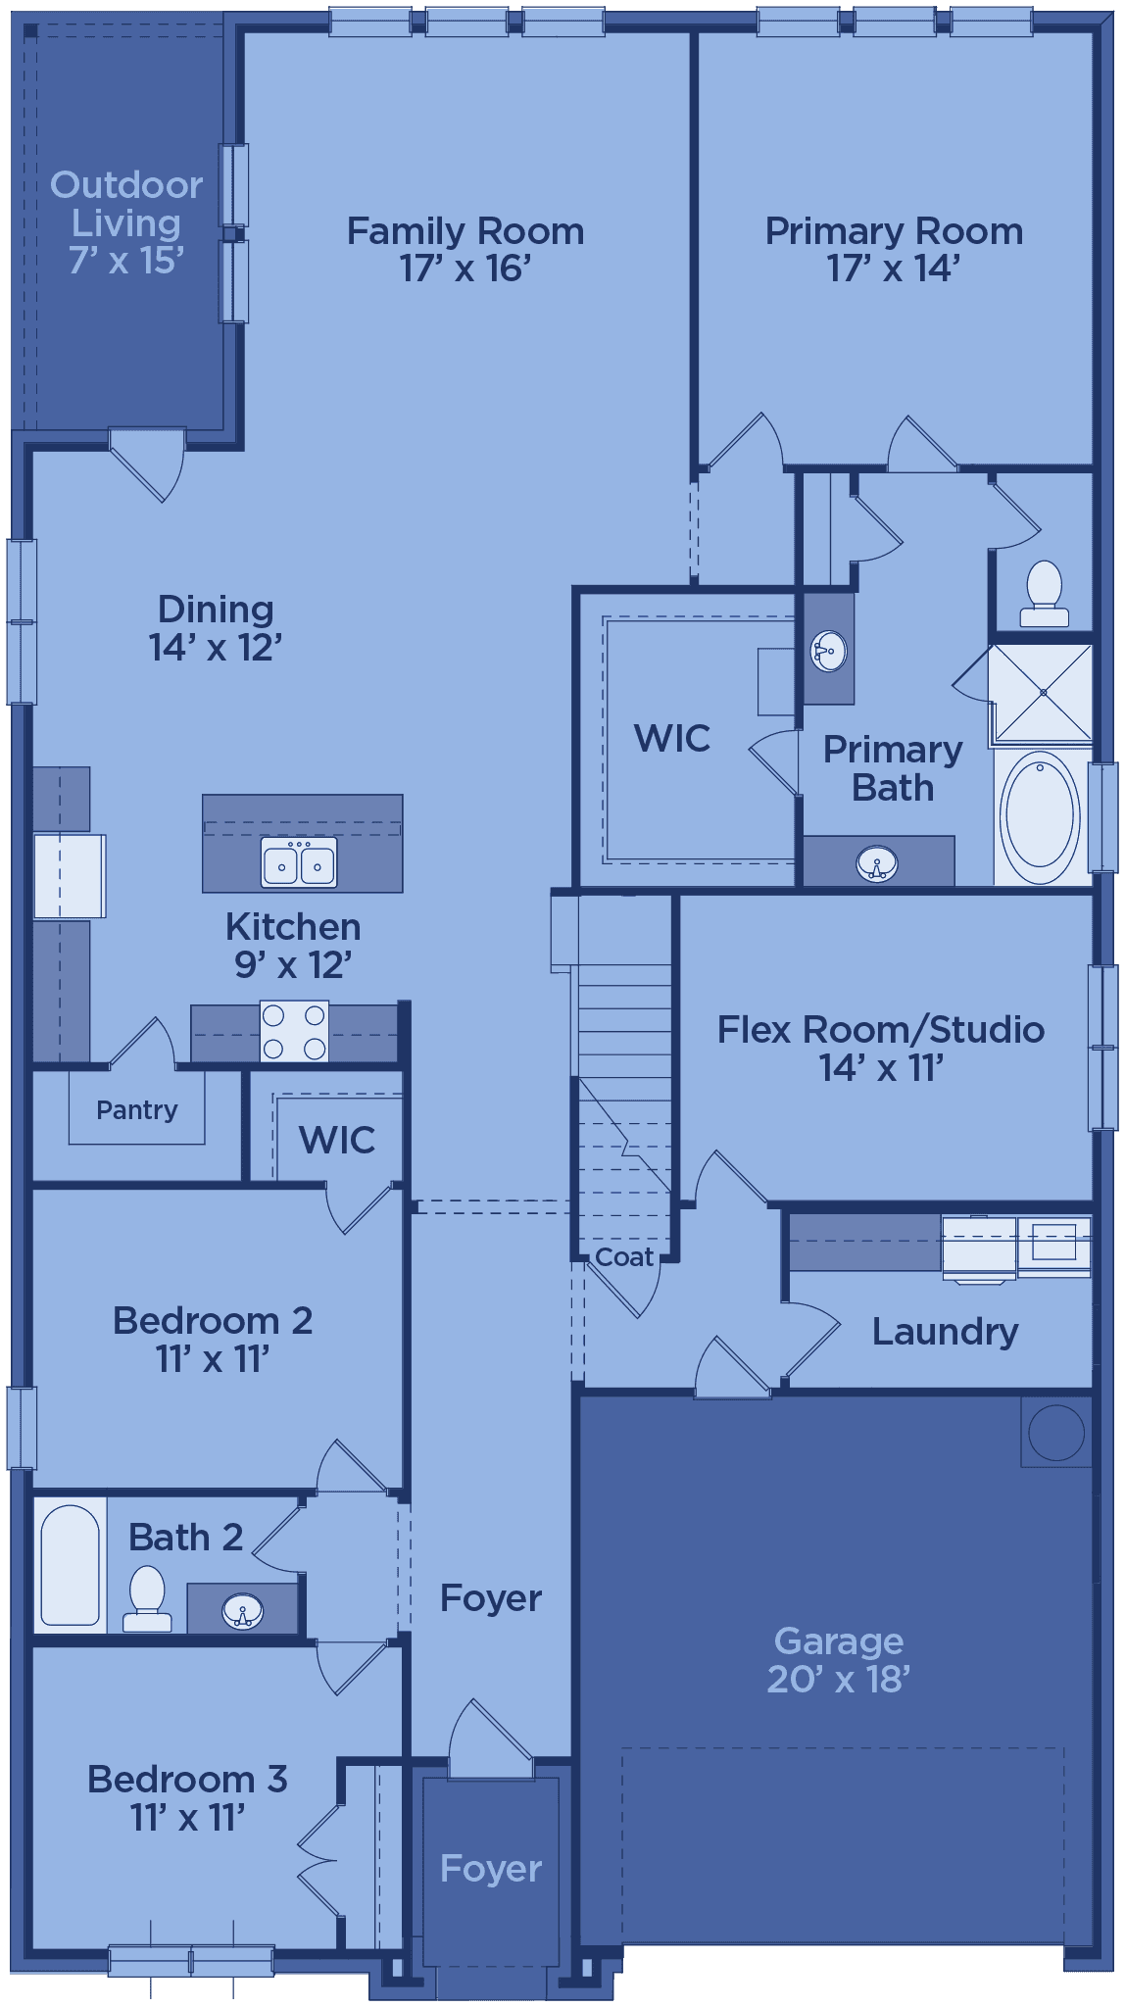
More Floor Plans
Plans in Walden Pond
Request Info
Love the Tucker?
Tell us a little about what you're looking for and our team will reach out with pricing and availability in your community of choice.
Available in Reunion, Creekside, Elevon, Walden Pond.