Floor Plan · Walden Pond
Fannin
2,497 sq ft Plan · Available in 3 communities
Starting At
Floor Plan
Fannin — 2,497 Sq Ft
About the Fannin Plan
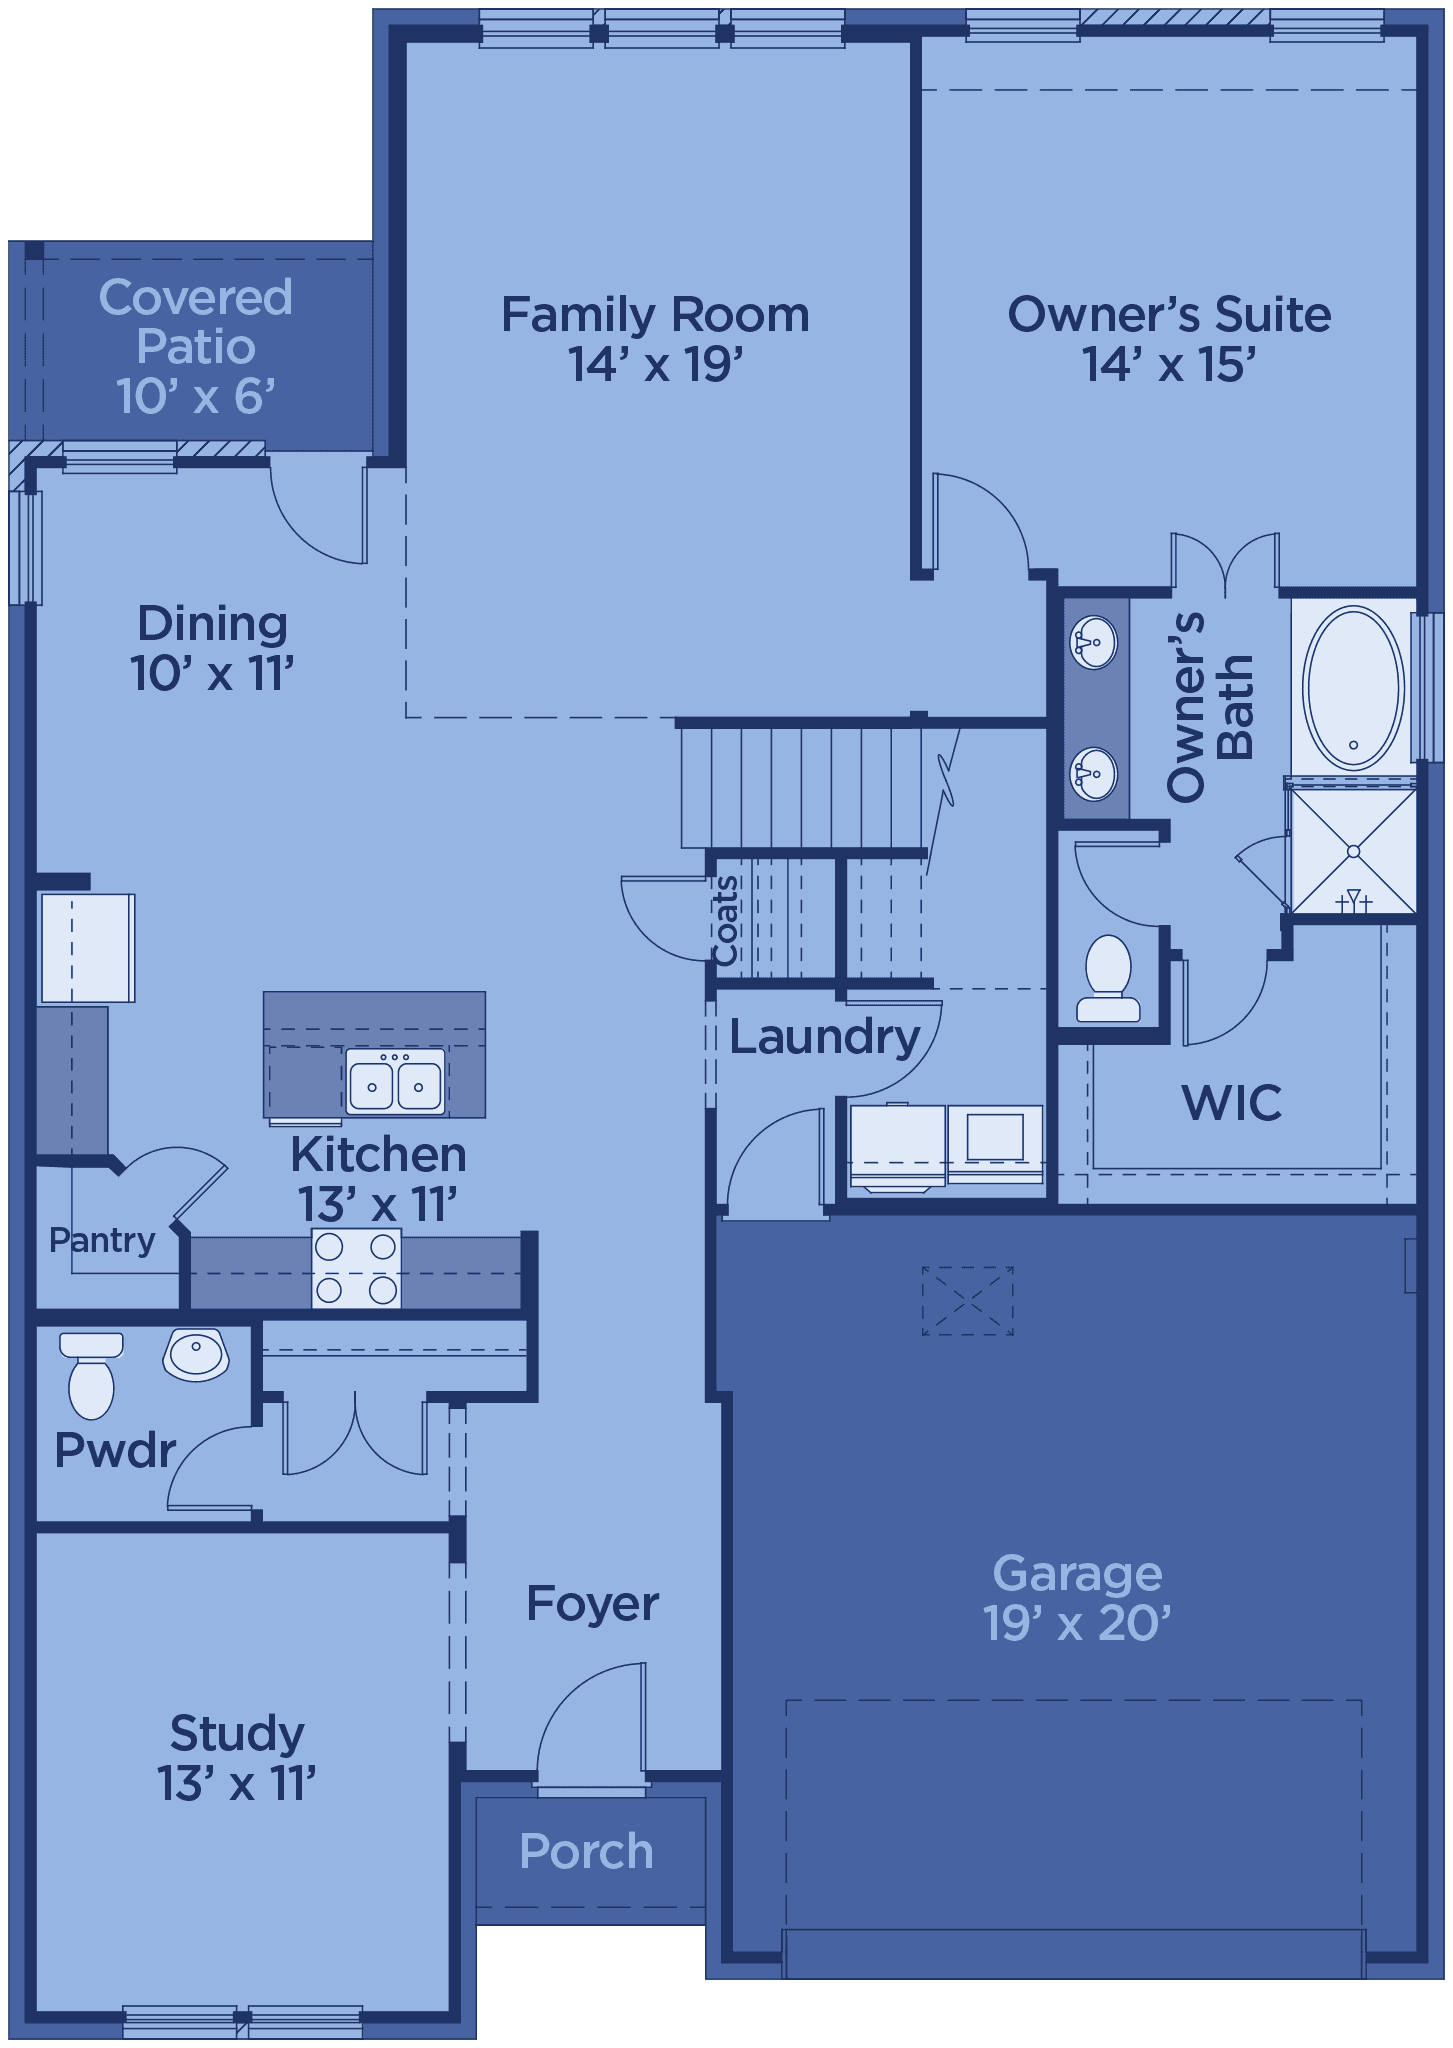
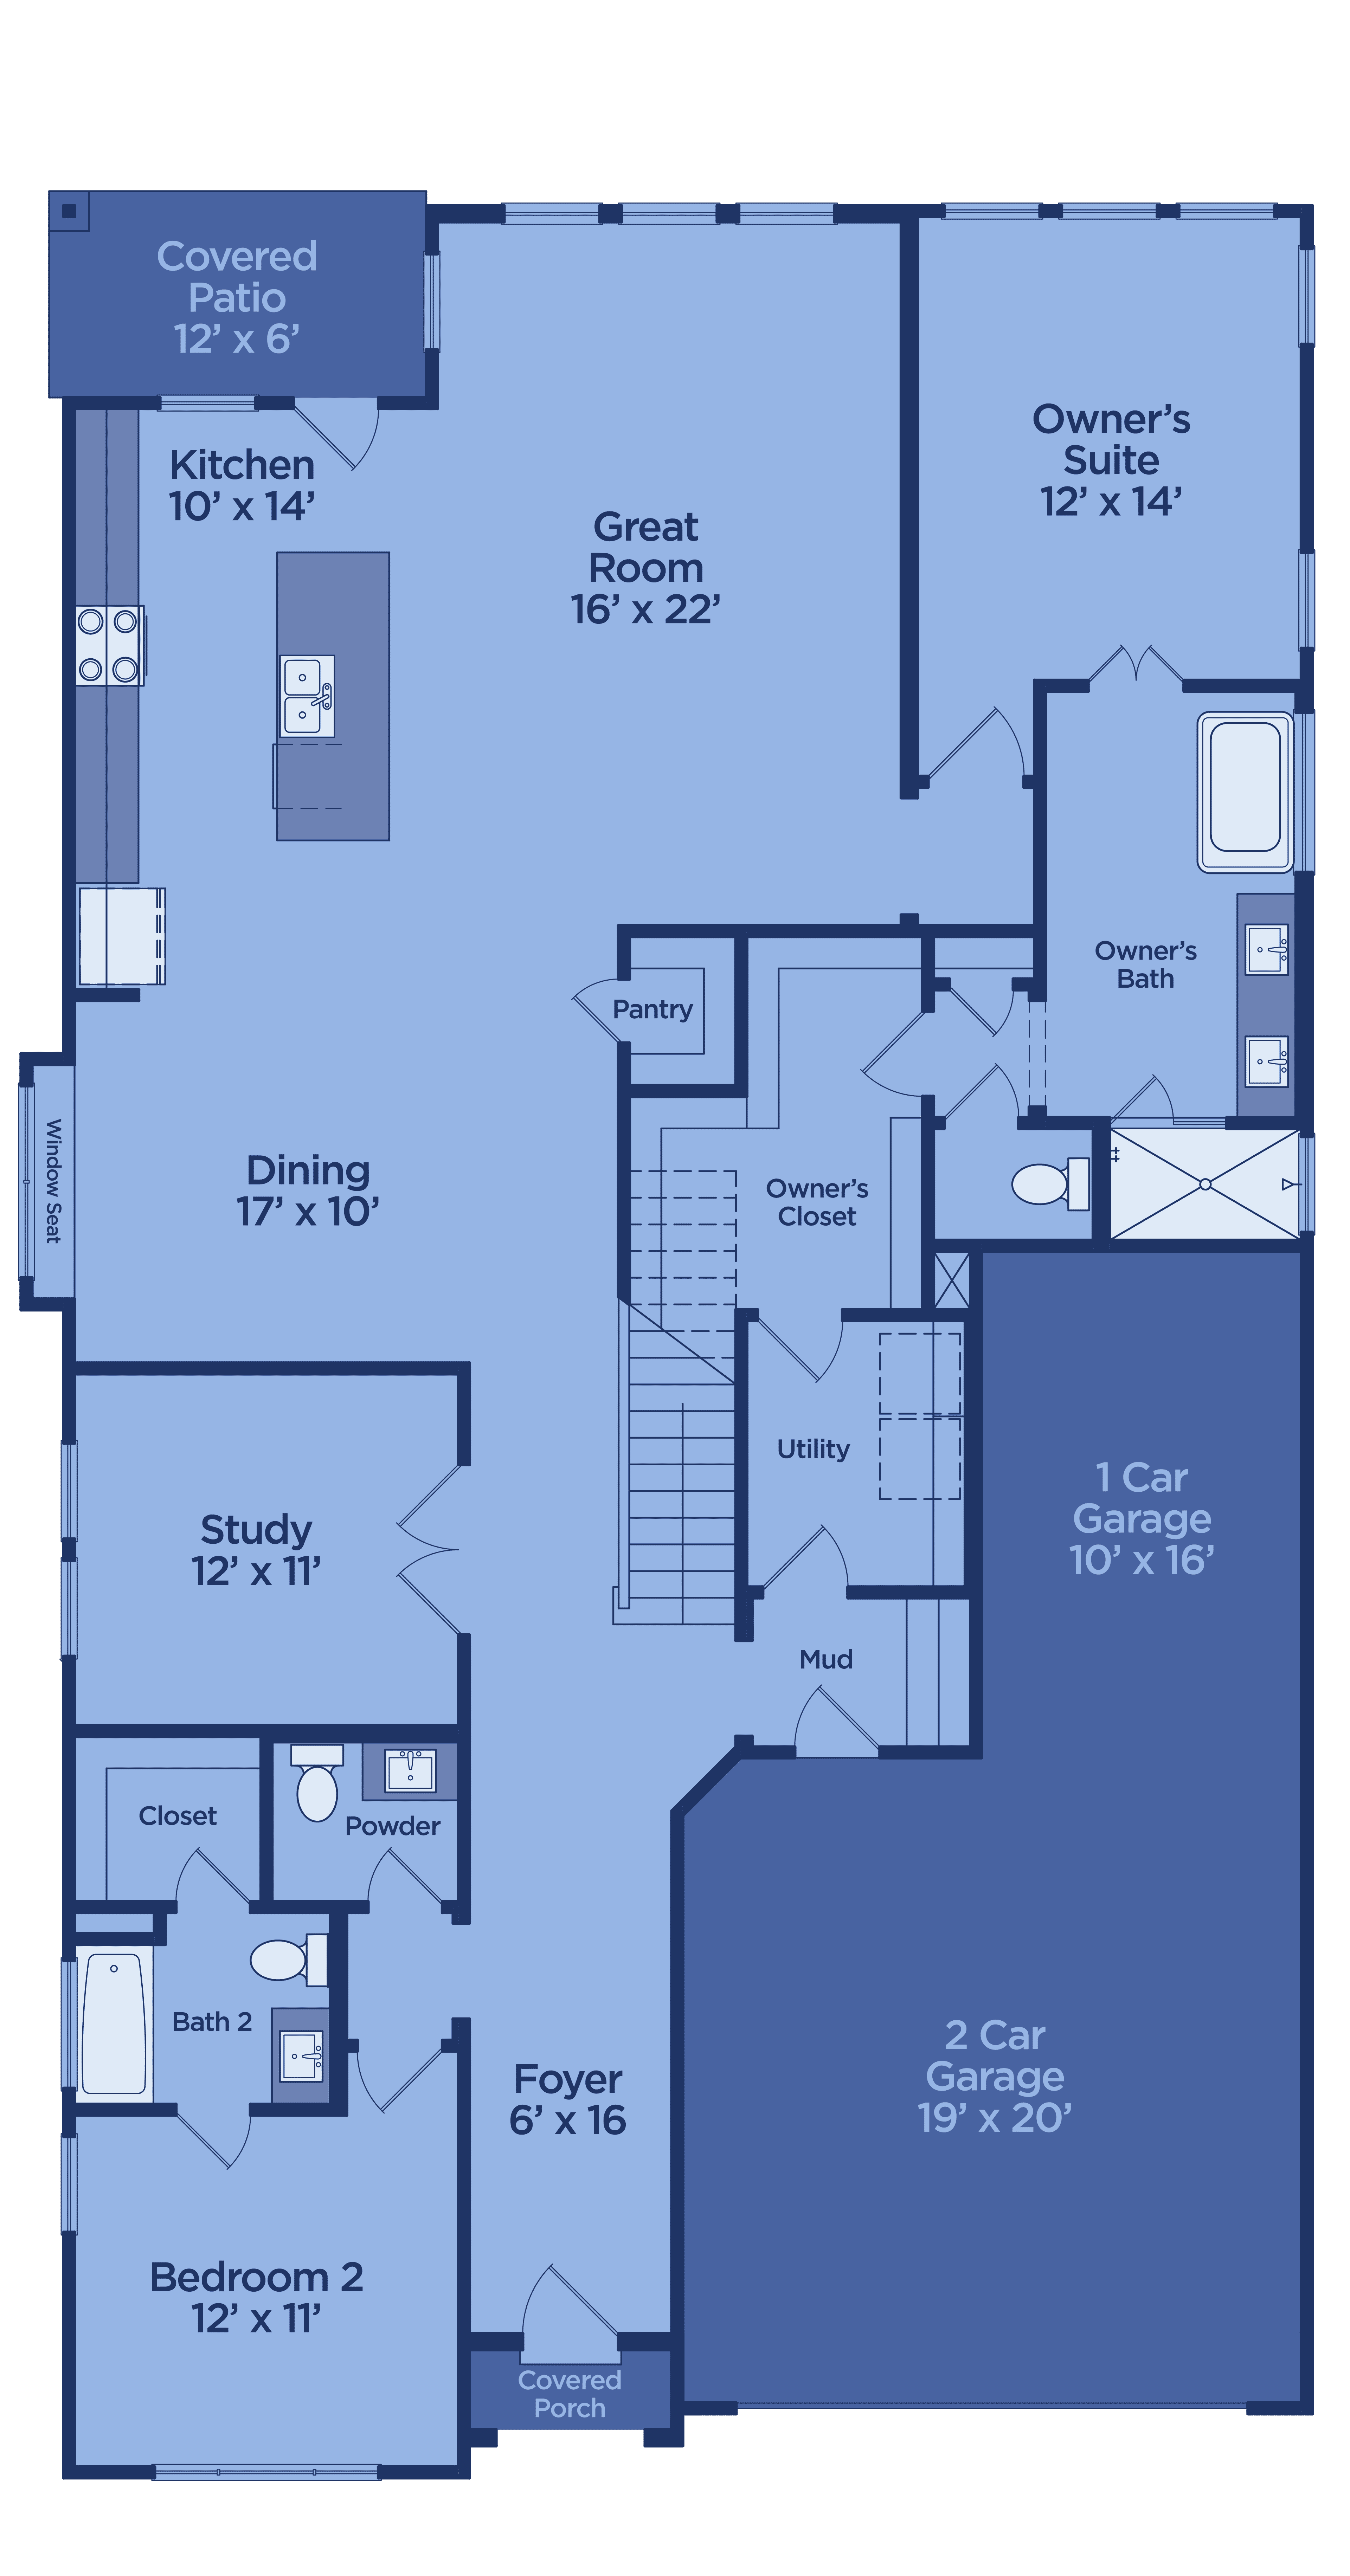
Designed for everyday living and effortless entertaining, the Fannin welcomes you home through a covered front porch and into a foyer that flows straight into an open-concept Great Room, Dining Room, and Kitchen. The chef-ready Kitchen features a large center island, walk-in pantry, and clear sightlines to the Great Room and Dining space beyond, which opens directly to a covered patio, perfect for morning coffee or evening gatherings outdoors. Tucked privately off the main living area, the Owner's Suite offers a true retreat with a spacious walk-in closet and a spa-inspired Owner's Bath featuring dual vanities and a walk-in shower. A powder bath near the foyer keeps guests conveniently covered on the main level, while a dedicated utility room adds everyday functionality just steps from the garage entry. Upstairs, a generous loft creates the ideal flex space for a media room, playroom, or home office, framed by two open-to-below overlooks that fill the second floor with natural light. Three additional bedrooms share a well-appointed secondary bath with dual sinks and a separate tub/toilet area for busy mornings, while a versatile attic access space and plant ledge add extra character and storage throughout. For growing families or multigenerational living, an optional additional full bathroom can be added upstairs for even more flexibility and convenience. With its thoughtful split of private owner's living downstairs and spacious bedrooms and loft upstairs, the Fannin is built for families who want room to grow — and room to gather.
More Floor Plans
Plans in Walden Pond
Request Info
Love the Fannin?
Tell us a little about what you're looking for and our team will reach out with pricing and availability in your community of choice.
Available in Creekside, Walden Pond, Elevon.